 Inverters & Batteries ship FREE
 Ask about rewards for referring friends and family
 U.S. Based Support
 Want to Add a battery?
solar inverters
Solar Mounting for Manufactured Home Roofs (2026 Guide)
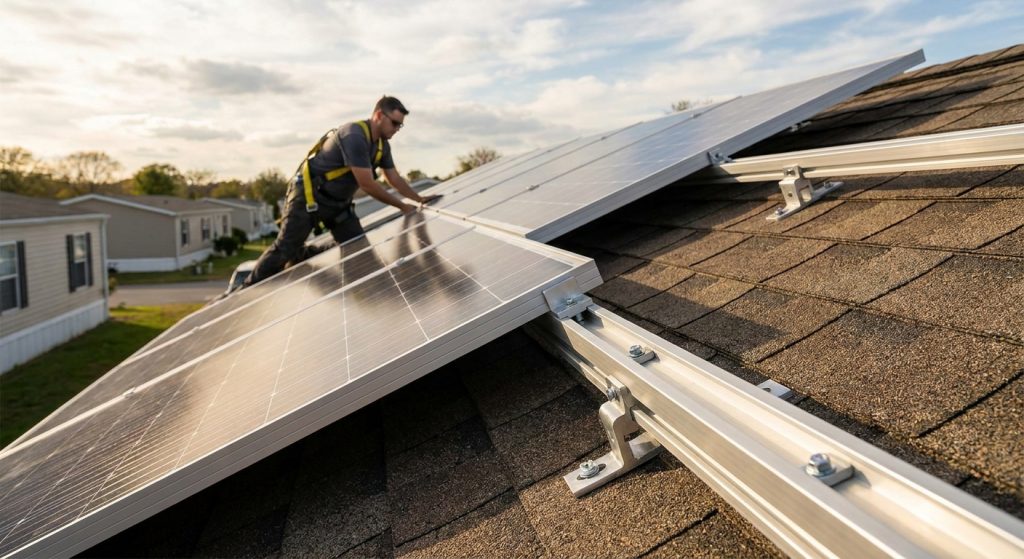
Manufactured and mobile homes carry roof structures that most racking manufacturers never designed for, and that mismatch is where a lot of solar installs go sideways. This guide breaks down what actually holds up on HUD-code roofs, what to specify, and what to skip before you order a single rail.
Why this matters
A manufactured home roof is built to a different code than a stick-built house. HUD standards (24 CFR Part 3280) govern the structure, and most manufactured roofs use lighter trusses, thinner decking, and shallower pitches than site-built homes. Attach a rail system rated for conventional asphalt shingle roofs and you risk decking failure, water intrusion, or a rejected permit. The fix isn't a different brand of panel — it's matching the racking, attachment method, and load math to the roof you actually have in 2026.
Who this is for
This guide is for licensed installers quoting jobs on manufactured or mobile home communities, and for homeowners in those units who want to walk into a conversation with their installer already knowing the right questions. If you're mounting on a HUD-code roof with metal or coated-steel panels, low-slope trusses, and a chassis rated for a specific wind zone, this applies to you directly.
What to look for in mounting systems for manufactured housing
Attachment method rated for thin decking
Manufactured home roofs typically use 7/16-inch OSB or thinner over trusses spaced wider than conventional framing. Standard lag-bolt attachments designed for 5/8-inch decking can strip out or crack the substrate. Look for a mounting system with a documented pull-out rating specific to thin-deck applications, not just a generic asphalt-shingle spec sheet.
Wind and snow load rating that matches your zone
HUD-code homes are certified for one of three wind zones (I, II, III), and racking has to be engineered to match or exceed that rating, not just meet a generic 90 mph baseline. Run the numbers before you order rail — how to calculate wind load requirements for solar racking walks through the exposure category, roof pitch, and attachment spacing that actually determine the number you need.
Metal roof compatibility
A large share of manufactured homes ship with corrugated or standing-seam metal roofing, which is a different attachment problem than shingles or tile. Clamp-based systems that grip the seam without penetrating it hold up better over 20+ years than a drilled-and-sealed approach, especially in coastal or high-humidity zones. Confirm the panel or clamp is rated for the specific seam profile on the roof before you spec it.
Corrosion resistance for coated steel panels
Many manufactured home roof panels are galvanized or painted steel, not aluminum. Racking hardware in direct contact with that surface needs to be electrically isolated or matched in galvanic compatibility, or you'll see corrosion at the mounting points within a few years. Stainless or coated fasteners cost more up front and save a callback later.
Structural sign-off requirements
Most jurisdictions require a stamped structural letter for solar on manufactured housing because the roof truss engineering isn't public record the way it is for stick-built homes. Budget time for this step. How to get a structural engineer stamp for a solar permit covers what the stamp needs to include and how long the process usually takes.
Ballast or ground-mount fallback
Some older manufactured home roofs simply can't take a mechanical attachment without a full re-deck, and in those cases roof-mount isn't the right call at all.
Products worth specifying
Clamp-based systems for standing-seam metal roofs. Standing-seam clamps that don't penetrate the roof deck are the standard pick for manufactured homes with metal roofing, since they distribute load across the seam rather than concentrating it at a single bolt. Look for a system with a published wind uplift rating above 130 mph if the home sits in a HUD wind zone II or III area. This is the go-to option for the majority of manufactured home roofs shipped since the 1990s — solar panel mounting systems for metal roofs breaks down the specific hardware options by seam type.
Wide-flange rail systems for thin decking. Rail systems with a wider footprint spread the load across more truss span, which matters when the decking underneath is thinner than a conventional roof. A footprint rated for 24-inch truss spacing (common on manufactured homes) instead of the 16-inch spacing assumed by most residential racking specs is the detail to check before ordering.
Engineered flashing kits with butyl seal. On any mechanical penetration into a manufactured home roof, a flashing kit rated for the specific panel gauge matters more than the brand name on the box. A butyl-sealed kit rated for 20+ year service life is the baseline to ask for; anything without a published service-life figure is a guess, not a spec.
Ground-mount racking as the fallback. When the roof structure, pitch, or shading rules out a roof-mount entirely, a ground-mounted array sidesteps the manufactured-roof problem completely and often gets a cleaner permit path. Solar panel racking systems for ground-mount installations covers footing depth, tilt angle, and array sizing for lots with the space to support it.
What to avoid
- Generic asphalt-shingle rail kits. These are engineered for 5/8-inch plywood decking and 16-inch truss spacing — neither matches a typical manufactured home roof, and the attachment math simply doesn't transfer.
- Any install skipping the structural letter. Skipping the stamped engineering review to save time is the single most common reason manufactured-home solar permits get rejected or red-tagged mid-install in 2026.
- Uncoated steel fasteners on painted steel roofing. Mixed-metal corrosion at the attachment point is slow, but it's also the most expensive failure to fix after the array is already up.
Comparison at a glance
| Mounting approach | Best for | Key spec to confirm |
|---|---|---|
| Standing-seam clamp | Metal roof, HUD wind zone II/III | Uplift rating above 130 mph |
| Wide-flange rail | Thin OSB decking, 24-in truss spacing | Load spread per attachment point |
| Engineered flashing + penetration | Composite or older metal roofs | 20+ year butyl seal rating |
| Ground-mount racking | Roofs that can't be re-decked or engineered | Footing depth per local frost line |
FAQ
What's the best solar mounting system for a manufactured home roof?
Standing-seam metal clamps are the most common fit for manufactured homes built since the 1990s, since most of those roofs use metal or coated-steel panels rather than shingles. The right choice still depends on the seam profile and the home's certified wind zone.
Do manufactured homes need a structural engineer stamp for solar?
Most jurisdictions require one because manufactured home truss engineering isn't on public record the way stick-built framing is. Expect this step to add time to the permit process in 2026, not just paperwork.
Can you install solar on an older mobile home roof without re-decking?
Sometimes, if the decking is intact and the load calculations still check out, but roofs with visible sag, soft spots, or water damage usually need re-decking or a ground-mount alternative first.
Is ground-mount racking cheaper than roof-mount for manufactured homes?
Cost depends on trenching distance, footing depth, and array size, so there's no fixed answer — but ground-mount often avoids the structural review that roof-mount on a manufactured home typically requires.
What wind zone rating does manufactured home solar racking need?
It needs to match or exceed the HUD wind zone (I, II, or III) stamped on the home's data plate, not a generic regional average.
Do metal roof clamps damage the seam?
Properly sized clamps rated for the specific seam profile don't penetrate the metal, which is why they're preferred over drilled attachments on manufactured home roofs.
How long does a manufactured home solar permit take?
Timelines vary by jurisdiction and whether a structural stamp is required, so contact your local building department directly rather than assuming a standard timeline.
Are microinverters or string inverters better for manufactured home arrays?
Microinverters handle partial shading and smaller roof segments better, which matters on the compact roof areas typical of manufactured housing, and inverters ship free through Sun Supply PV regardless of which configuration you choose.
One last thing
The detail most installers miss on manufactured housing isn't the racking spec — it's the truss spacing. A rail system rated for 16-inch spacing bolted into 24-inch trusses looks fine on install day and starts working loose within two to three seasons. Confirm truss spacing before you order hardware, not after.
Related guides
